
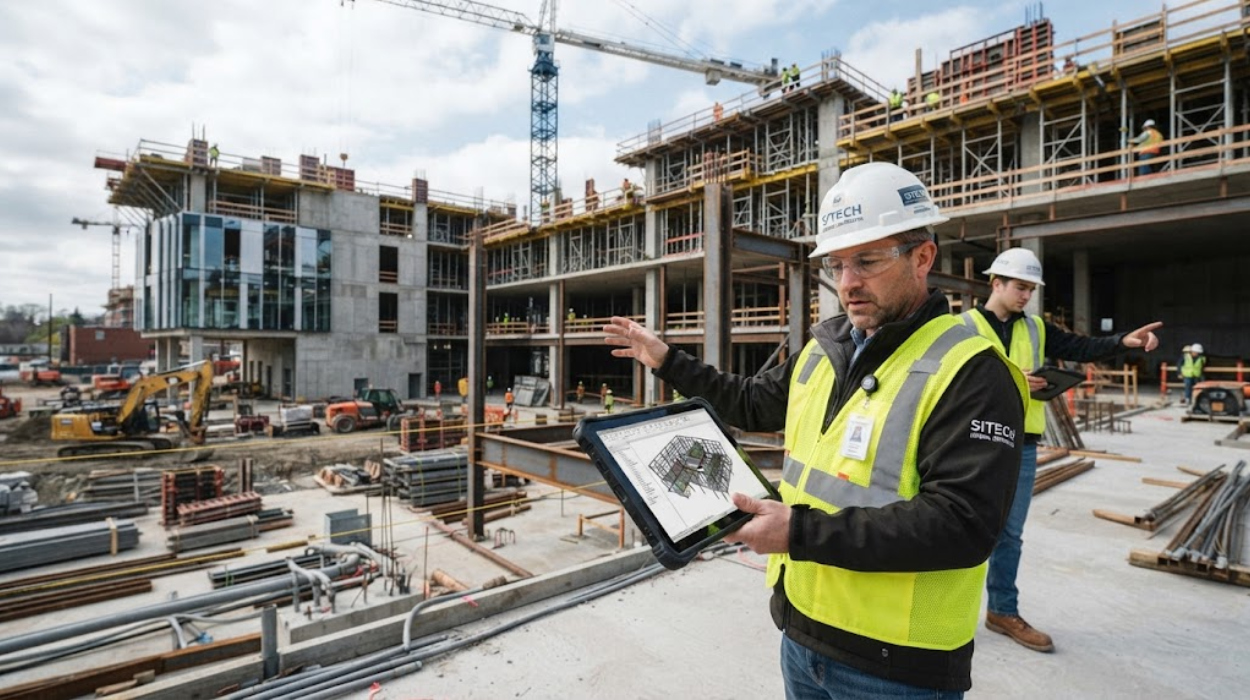
General contractors use BIM to control project costs by creating a shared digital representation of building information before and during construction. The process improves coordination, identifies conflicts, supports quantity planning, reduces rework, and connects design decisions with construction costs.
Building Information Modelling (BIM) combines geometry, specifications, schedules, quantities, systems information, and project data within a coordinated digital environment. For readers new to the concept, BIM building information modelling provides the foundational context needed to understand how BIM operates across a construction project.
The cost advantage becomes clearer when BIM is viewed as a project control method rather than simply a three-dimensional modelling technique. General contractors use the information within the model to coordinate trades, review constructability, plan procurement, manage quantities, and reduce avoidable changes.
How does BIM reduce construction costs for general contractors?
BIM reduces construction costs by exposing coordination problems before physical work begins, improving quantity accuracy, supporting sequencing, reducing material waste, and giving contractors better information for procurement, scheduling, labour planning, and change management throughout project delivery.
The main financial benefit comes from moving problem detection earlier in the project lifecycle. A construction error discovered after installation requires labour, materials, equipment, supervision, and schedule recovery. A coordinated BIM environment identifies many of these issues before installation begins.
For general contractors, this changes cost control from a reactive process into a planned activity. The project team can review the model before subcontractors mobilise and identify conflicts between architectural, structural, mechanical, electrical, and plumbing systems.
This process is known as clash detection. Clash detection identifies physical or logical conflicts between building elements. A duct passing through a structural beam represents a physical clash. Two systems requiring the same ceiling space represent a coordination problem even when the elements do not physically intersect.
Early identification reduces the financial impact of corrective work. The contractor can coordinate the affected systems while design information is still being developed rather than resolving the issue after installation.
BIM also improves communication. Architects, engineers, subcontractors, suppliers, quantity surveyors, and site managers can work from coordinated information rather than interpreting disconnected drawings.
How do general contractors use BIM during pre-construction?
During pre-construction, general contractors use BIM to review constructability, coordinate design information, estimate quantities, evaluate sequencing, plan procurement, identify risks, and establish a reliable information base before construction activities begin on site.
Pre-construction is one of the most important stages for BIM-based cost control. Decisions made before mobilisation influence labour requirements, procurement timing, temporary works, equipment use, subcontractor coordination, and construction sequencing.
The contractor begins by reviewing available design information. BIM models from different disciplines are combined into a coordinated environment. The project team then examines interfaces between building systems.
This process supports constructability review. Constructability means assessing whether a design can be built efficiently, safely, and practically using the available methods, resources, and site conditions.
A contractor can use BIM to test construction sequences before committing resources. For example, a congested plant room can be reviewed digitally to determine whether equipment can be installed, maintained, and accessed in the required order.
The model also supports procurement planning. Quantities extracted from coordinated model information help contractors identify material requirements and align procurement with the construction programme.
This reduces the risk of ordering incorrect quantities or purchasing materials before the design is sufficiently coordinated. It also supports better communication with subcontractors because procurement decisions can be connected to specific model elements and construction activities.
How does BIM improve quantity and material cost control?
BIM improves quantity and material cost control by connecting model elements with measurable information, allowing contractors to review quantities, compare design changes, identify material requirements, monitor scope changes, and reduce waste caused by inaccurate or duplicated information.
Quantity information is a major component of construction cost management. Traditional quantity measurement depends heavily on drawings, schedules, specifications, and manual interpretation. BIM provides a more connected information environment.
A model element can contain information about dimensions, material type, location, classification, and other project attributes. When the model changes, associated quantity information can also be reviewed against the revised design.
This supports quantity take-off, which is the process of measuring materials and components required for construction. Contractors use quantity take-offs to support estimating, procurement, budgeting, and subcontractor packages.
BIM does not automatically guarantee accurate quantities. The model must contain correct information, appropriate modelling standards, and suitable levels of detail. Contractors therefore need model validation procedures before relying on extracted quantities for commercial decisions.
Material waste is another cost area. Better quantity information supports more accurate ordering and reduces unnecessary surplus. It also helps contractors identify where design changes affect previously purchased or planned materials.
For procurement teams, the important factor is traceability. A quantity should connect to a defined model element and project requirement. This makes it easier to investigate discrepancies between estimates, procurement records, and construction requirements.
How does BIM reduce rework and change-related costs?
BIM reduces rework by allowing project teams to identify design conflicts, incomplete coordination, constructability problems, and information discrepancies before installation, limiting corrective labour, replacement materials, equipment use, delays, and associated commercial disruption.
Rework represents one of the clearest areas where BIM can influence project expenditure. Rework occurs when completed or partially completed work requires correction because of errors, omissions, conflicts, or changes.
The financial effect extends beyond the direct repair. A contractor can also face additional labour, equipment costs, material replacement, supervision, disruption to other trades, and programme delays.
BIM supports earlier review of these risks. A coordinated model allows project participants to examine relationships between systems before work reaches the site.
Consider a ceiling containing lighting, ductwork, sprinkler pipework, cable trays, and structural elements. Without coordination, multiple trades can arrive with conflicting requirements. BIM allows the team to establish spatial relationships before installation.
This also improves subcontractor coordination. General contractors can issue coordinated information to specialist trades and use the model as a reference during coordination meetings.
Change management also becomes more structured. When a design element changes, the contractor can assess which connected components, quantities, activities, and procurement decisions are affected.
This creates a stronger basis for evaluating the cost and schedule consequences of a change. The contractor can distinguish between a genuine scope change and an issue already covered by the original construction requirements.
How does BIM support 4D construction planning and cost control?
4D BIM connects three-dimensional building information with time, allowing general contractors to visualise construction sequences, coordinate site activities, identify programme conflicts, improve resource planning, and connect schedule decisions with cost implications.
4D BIM adds the dimension of time to the model. Construction activities are connected to model elements and scheduled according to the project programme.
This gives contractors a visual representation of how the project develops. Site teams can review the planned sequence and identify activities that conflict with access requirements, temporary works, deliveries, or other trades.
The approach supports resource planning. Labour, equipment, materials, and subcontractor activities can be aligned with specific stages of construction.
A contractor can also use 4D BIM to assess site logistics. Delivery routes, storage areas, crane operations, temporary facilities, and access requirements can be reviewed alongside the construction sequence.
This reduces inefficient movement and helps teams identify logistical constraints before they affect site productivity.
The connection between time and cost is important. Delays increase costs through extended site overheads, equipment hire, supervision, labour commitments, and subcontractor impacts. Better sequencing therefore supports cost control even when BIM is not directly calculating those costs.
How does BIM help general contractors manage subcontractors?
BIM helps general contractors manage subcontractors by providing coordinated project information, clearer work interfaces, shared model references, structured coordination processes, and better visibility of trade dependencies that influence productivity, rework, procurement, and programme performance.
Subcontractor coordination is a major responsibility for general contractors. Each trade works within a shared physical environment, so one subcontractor's installation can affect another subcontractor's work.
BIM provides a common coordination environment. Mechanical, electrical, structural, architectural, fire protection, and specialist systems can be reviewed together.
The contractor can establish coordination responsibilities and require subcontractors to contribute appropriate model information. This creates a structured workflow for identifying and resolving conflicts.
Model-based coordination meetings can focus on specific zones, systems, or construction stages. This is more precise than discussing coordination issues only through disconnected drawings or written correspondence.
BIM also supports accountability. Identified clashes can be assigned to responsible parties and tracked through defined workflows until resolution.
This improves the contractor's ability to monitor coordination performance. The model becomes part of the project management process rather than remaining an isolated design deliverable.
Which BIM cost-control practices provide the greatest value?
The highest-value BIM practices are coordinated modelling, clash detection, quantity verification, constructability review, 4D sequencing, change analysis, procurement coordination, subcontractor integration, and performance tracking against defined project cost and schedule indicators.
Not every BIM activity produces the same financial value. General contractors should prioritise practices connected directly to measurable project risks.
Clash detection is valuable where multiple building systems compete for limited space. Quantity verification becomes important when material costs represent a substantial part of the project budget.
4D planning provides stronger value on complex projects with many trade interfaces and constrained site logistics. Change analysis becomes important where design development continues during construction.
Contractors should therefore connect BIM activities with project objectives. A BIM execution plan can define responsibilities, information requirements, coordination procedures, model standards, software environments, and delivery milestones.
A BIM execution plan is a project document that establishes how BIM information will be created, exchanged, coordinated, reviewed, and managed.
The plan should also define who owns each task. Without clear responsibility, a sophisticated model does not automatically produce better cost control.
How should contractors measure BIM's impact on project costs?
Contractors should measure BIM impact through operational indicators such as detected clashes, avoided rework, quantity variance, change frequency, procurement accuracy, programme performance, coordination response times, material waste, and cost deviations against approved project budgets.
Measurement converts BIM from a technology investment into a performance-management process. Contractors need indicators that demonstrate whether the BIM workflow improves project outcomes.
A useful KPI is the number of clashes identified before construction. The contractor can also monitor how many issues are resolved before they affect site work.
Rework hours provide another important measure. Comparing rework levels across projects provides evidence about whether coordination practices are improving delivery.
Quantity variance can be measured by comparing model-derived quantities with procurement and installed quantities. Significant differences indicate problems in modelling, scope definition, measurement, or construction control.
Schedule indicators also matter. Contractors can compare planned and actual completion for BIM-coordinated activities and investigate recurring delays.
Cost performance should remain connected to the wider project control system. BIM does not replace estimating, commercial management, cost reporting, or contract administration. It provides structured information that strengthens those functions.
What BIM skills do general contractors need to control costs effectively?
General contractors need BIM skills that combine model interpretation, coordination, clash detection, quantity information, construction sequencing, information management, collaboration, change analysis, and commercial awareness rather than focusing only on three-dimensional modelling.
The workforce skill requirement is broader than software operation. A BIM technician can create a technically accurate model while lacking the construction knowledge required to identify a costly site problem.
Construction professionals need to understand how model information connects with actual work. Site managers need to interpret model views and coordinate installation. Quantity professionals need to understand model-based measurement. Procurement teams need to connect quantities with purchasing decisions.
Project managers need to understand information exchanges, coordination responsibilities, programme relationships, and commercial implications.
HR teams assessing BIM training should therefore begin with the organisation's skill gaps. A workforce assessment can identify whether employees need foundational BIM knowledge, advanced coordination capability, construction sequencing skills, information-management training, or broader digital construction competencies.
For organisations evaluating structured professional development, Facilities Management, Maintenance & Engineering provides a related technical learning context covering facilities, maintenance, engineering, contractor evaluation, operational control, and workplace performance.
The strongest training approach connects technical learning with workplace application. Participants should work with realistic project information, coordination scenarios, construction sequences, and decision-making exercises.
How should general contractors decide which BIM capabilities to develop?
General contractors should prioritise BIM capabilities according to project complexity, workforce responsibilities, coordination risk, subcontractor structure, information maturity, cost-control objectives, and the specific construction activities where better digital coordination produces measurable operational improvement.
A contractor working on a small, simple project has different BIM requirements from a contractor managing a complex hospital, airport, commercial tower, or infrastructure programme.
Project complexity determines the depth of coordination required. Highly serviced buildings demand stronger interdisciplinary coordination because mechanical, electrical, plumbing, structural, architectural, fire, and specialist systems interact extensively.
Workforce capability is another factor. If site managers understand BIM but subcontractors lack coordination skills, the contractor needs a broader workforce-development approach.
Information maturity also affects implementation. BIM processes work best when project information requirements, naming conventions, model standards, approval workflows, and responsibilities are defined from the beginning.
The decision should therefore focus on business outcomes rather than software ownership. The objective is not simply to produce a digital model. The objective is to use reliable project information to reduce avoidable costs and improve construction decisions.
For professionals requiring deeper practical BIM capability, the BIM and Construction Engineering Course represents the type of decision-stage training option that can be evaluated against specific workforce requirements, project responsibilities, and digital construction skill gaps.
How does BIM change the cost-control role of a general contractor?
BIM changes cost control by connecting design information, quantities, construction sequencing, coordination, procurement, subcontractor activities, and project changes within a shared information environment that supports earlier and better-informed commercial decisions.
Traditional cost control often focuses on tracking expenditure after commitments are made. BIM strengthens the earlier stages where many cost-driving decisions originate.
A coordinated model allows contractors to examine design information before construction commitments become difficult to reverse. It provides a structured basis for reviewing quantities, interfaces, sequencing, and changes.
This does not eliminate the need for commercial management. Cost engineers, quantity surveyors, project managers, planners, procurement teams, and site managers still perform their specialist responsibilities.
BIM connects those responsibilities through shared information. That connection is particularly valuable when multiple contractors and disciplines work on the same project.
The result is a more integrated approach to project cost management. General contractors can use BIM to identify risks earlier, coordinate work more precisely, support procurement decisions, reduce rework, and connect construction information with measurable project performance.
Explore More Expert Insights:
Maintenance and Reliability Management: Best-Practice Framework
Building Maintenance: Preventive, Predictive and Corrective Explained
For B2B organisations, the training decision should follow the same logic. HR teams and project leaders should identify the BIM competencies that influence project outcomes, measure existing workforce capability, select an appropriate learning format, and evaluate post-training performance against operational indicators.
BIM therefore delivers the strongest cost-control value when it becomes part of the contractor's project management system rather than remaining a standalone modelling activity.